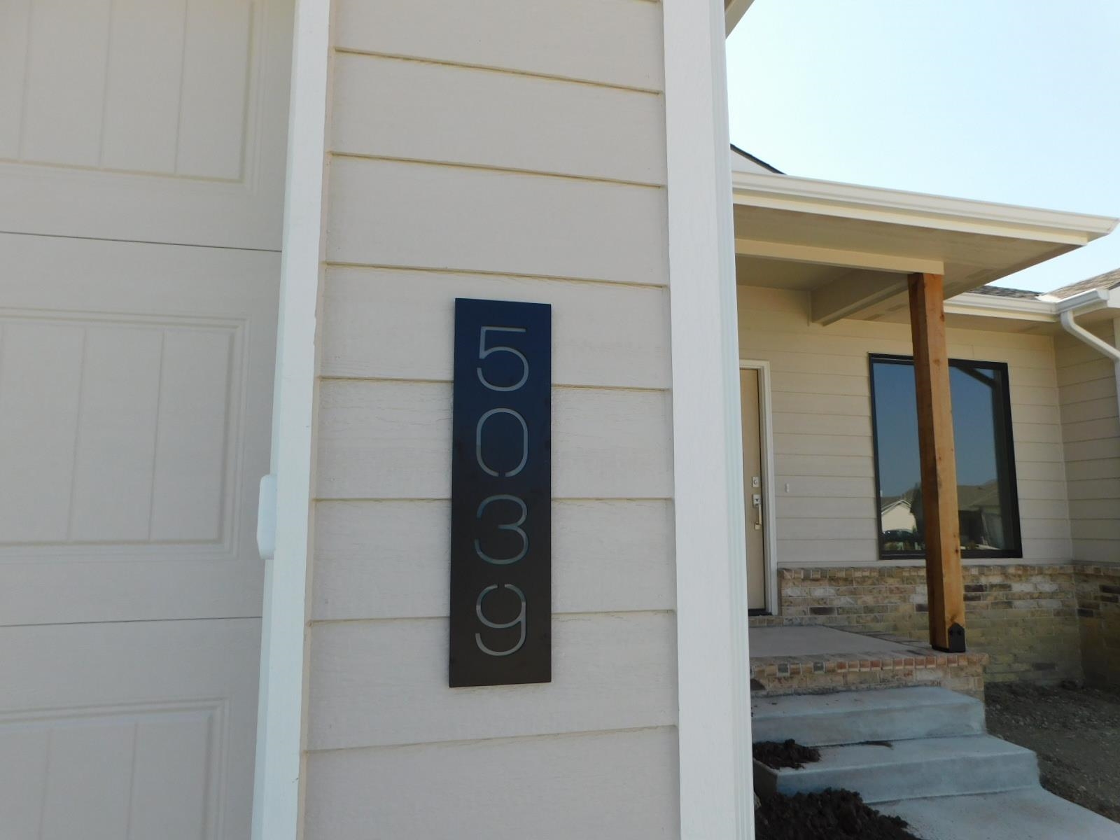
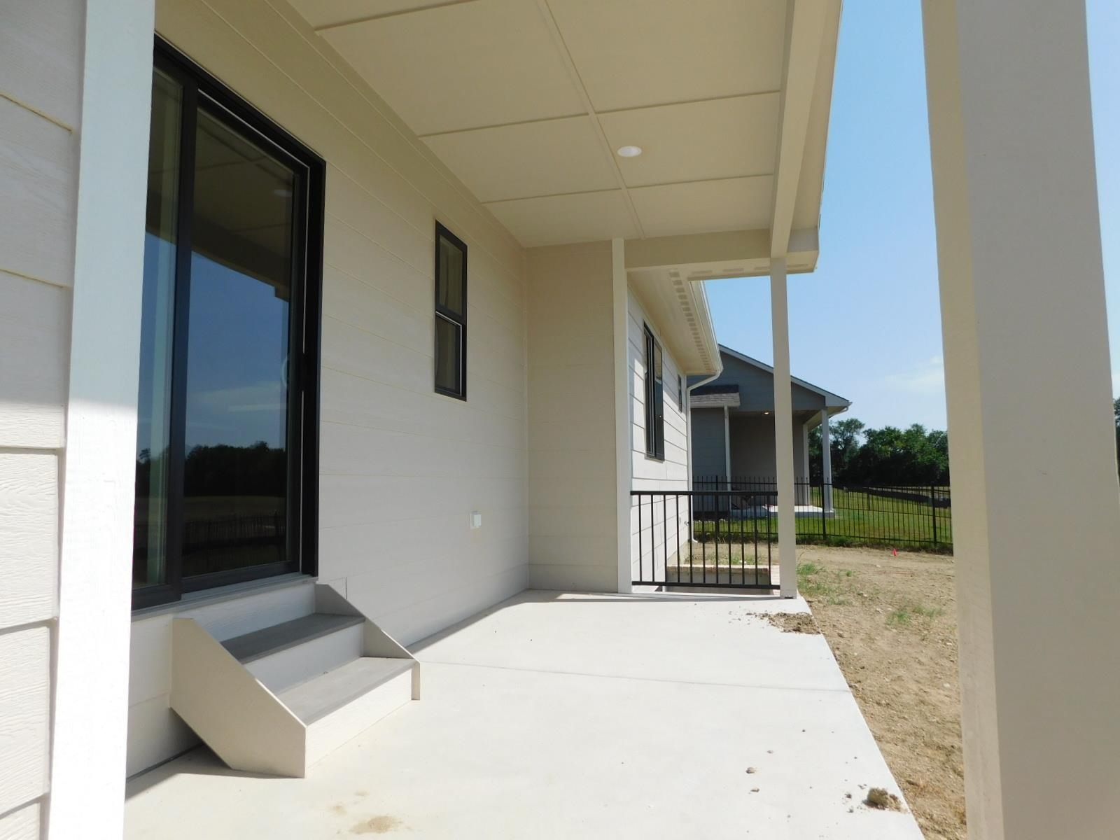
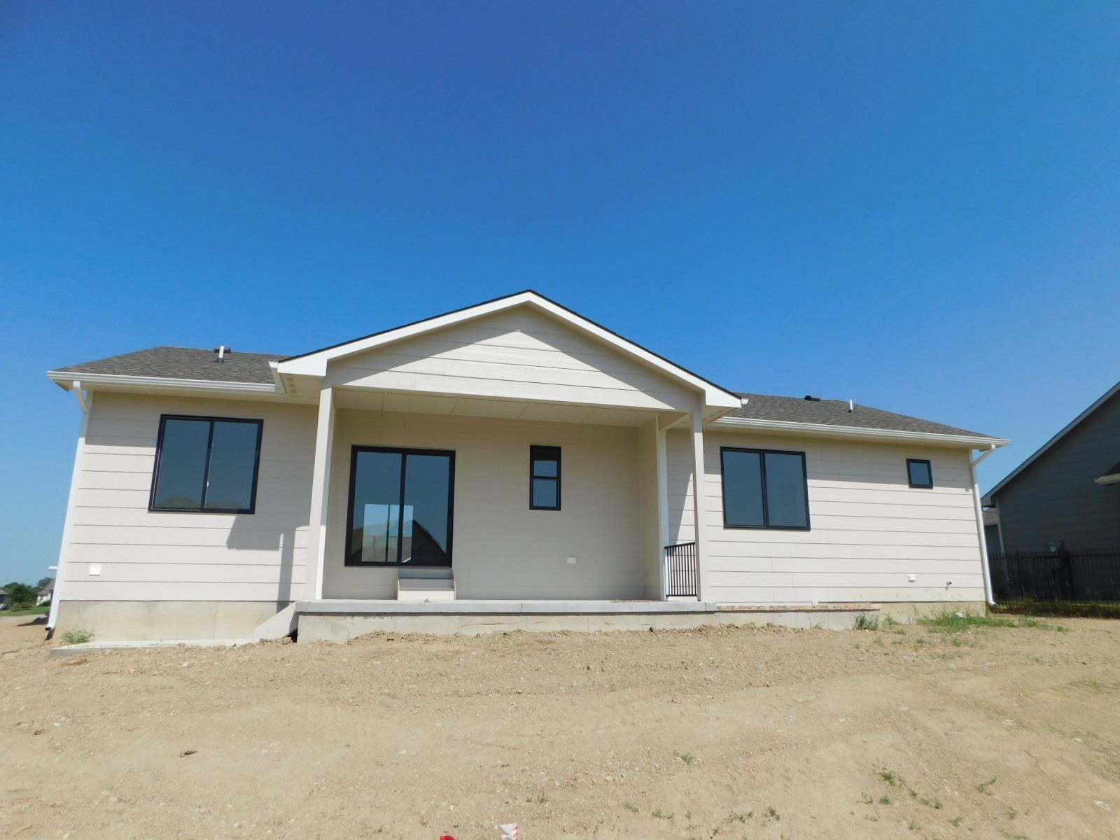
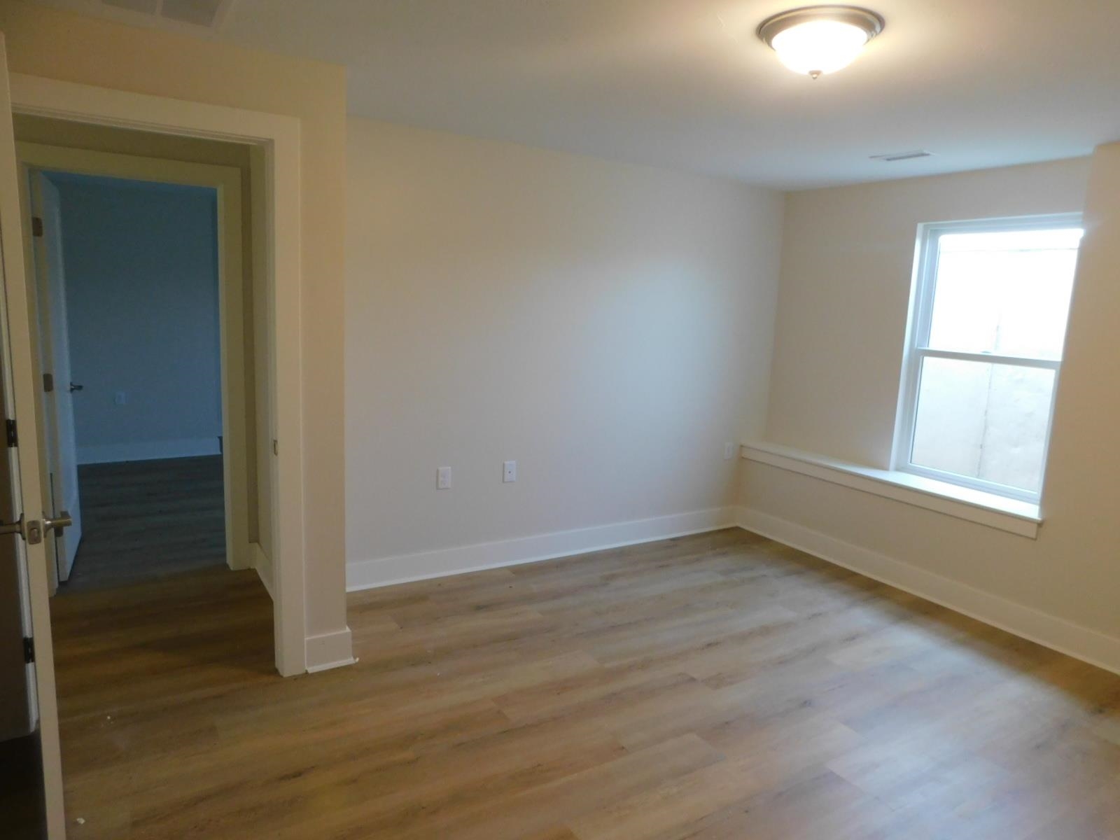
Basics
- Category: Single Family Onsite Built
- Type: Residential Lease
- Status: Canceled
- Bedrooms: 5
- Bathrooms: 3
- Half baths: 0
- Area: 2604 sq ft
- Year built: 2026
- ListOfficeName: All Things Realty Alliance
- GarageSpaces: 3
- ListAOR: sckansas
- MLS ID: SCK676616
Description
-
Description:
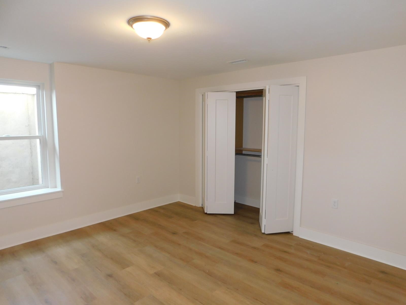
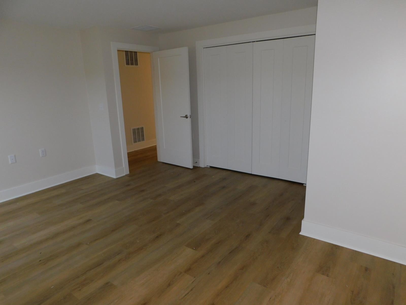
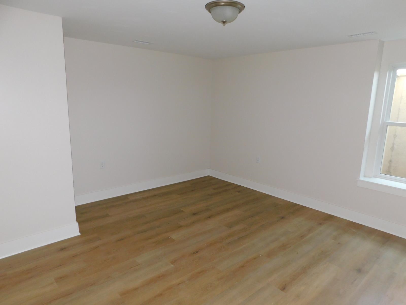
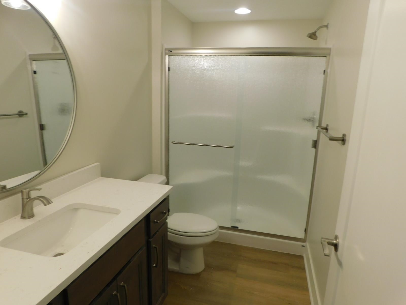
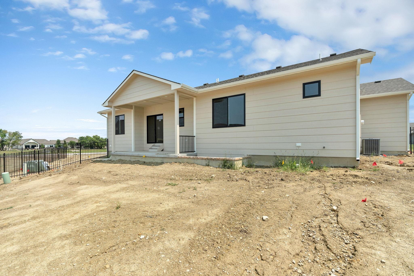
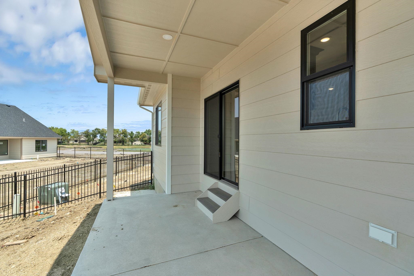
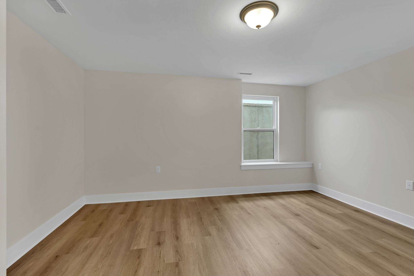
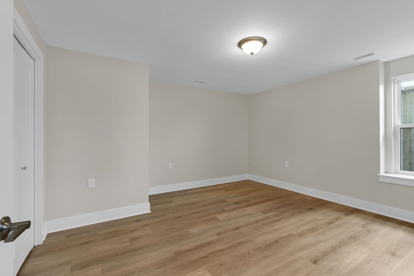
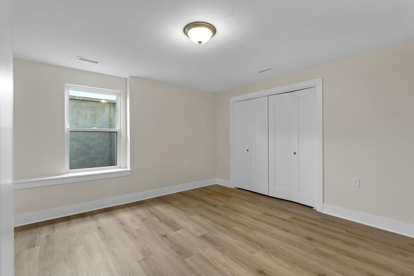
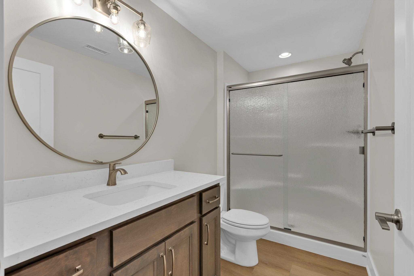
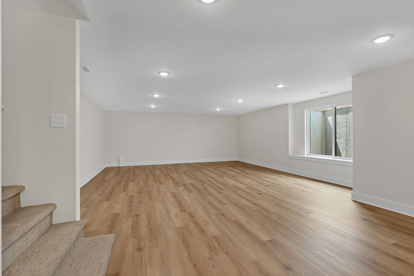
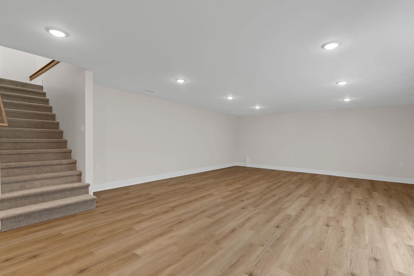
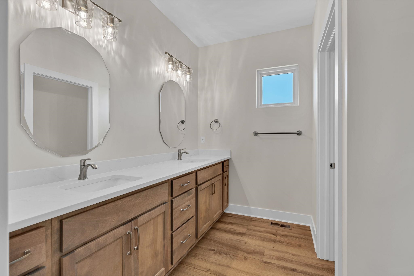
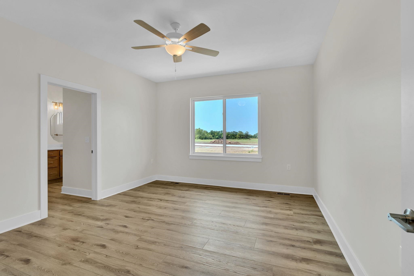
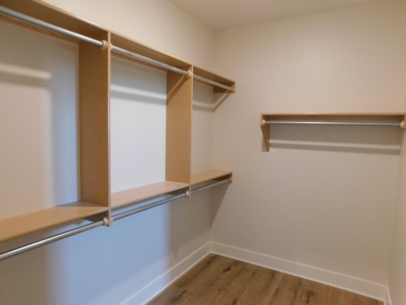
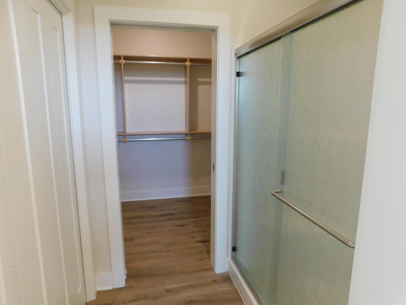
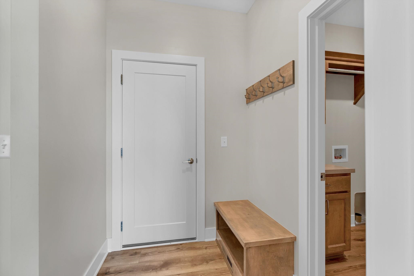
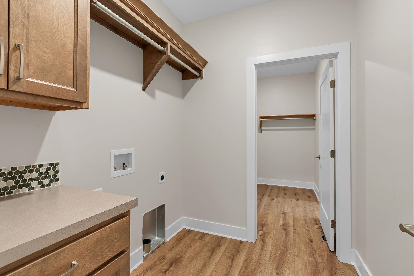
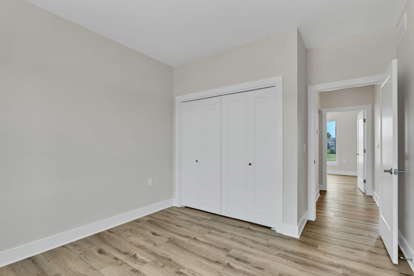
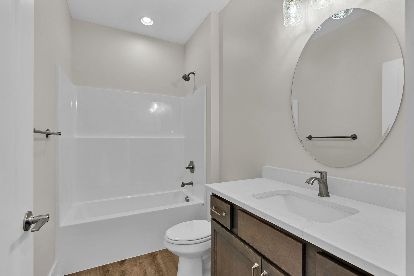
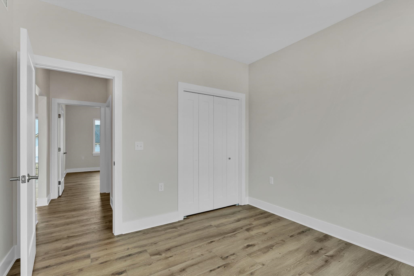
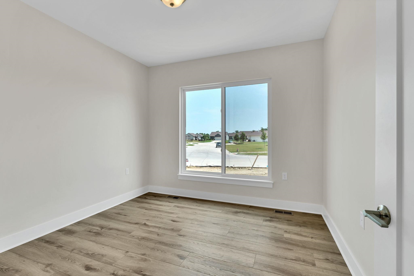
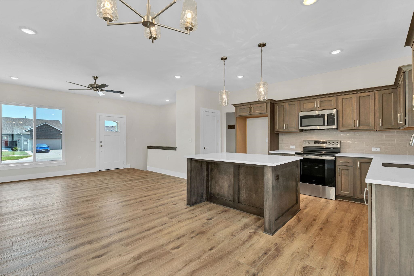
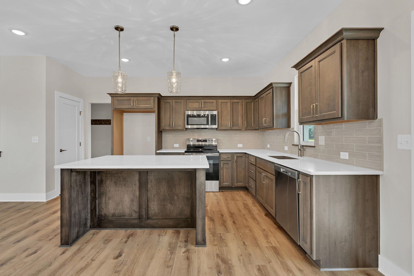
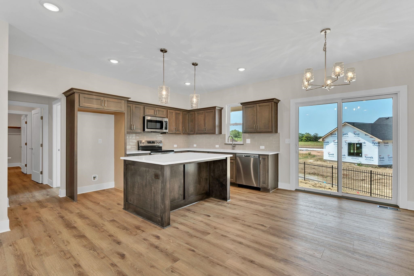
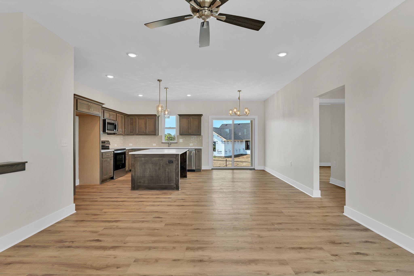
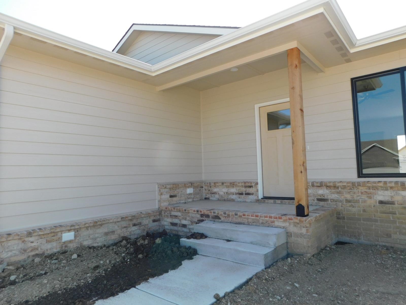
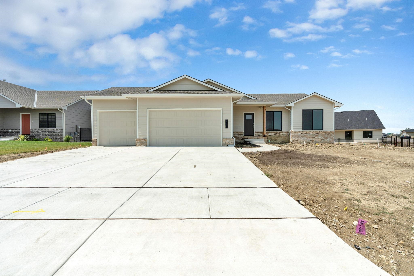
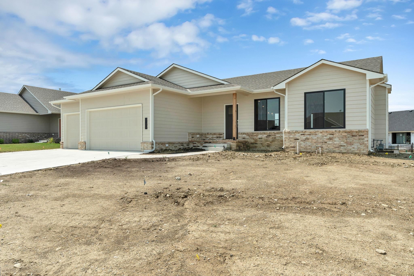
Discover modern comfort at 5039 N Highland Street, nestled in the highly sought-after Iron Gate Subdivision of Bel Aire, Kansas. This brand-new 2026 construction boasts a spacious open-concept floor plan with five bedrooms and three full baths, with the main level hosting three bedrooms, two bathrooms, a convenient drop zone off the garage, and main-floor laundry that seamlessly connects to the expansive master closet. The stylish kitchen features quartz countertops, a generous island, and a pantry, flowing effortlessly into the inviting living and dining areas—perfect for relaxing or entertaining, with covered front and back patios providing wonderful outdoor access. The roomy primary suite is a true retreat, complete with double quartz vanities, a linen closet, a large walk-in closet, and a sleek shower, while the finished lower level offers a generous family room, two additional bedrooms, and a third full bathroom. Outside, enjoy a fully fenced yard with an in-ground sprinkler system, plus access to fantastic community amenities including a swimming pool and beautifully stocked lakes. Available for $2,700 per month with a matching $2,700 security deposit on a 12-month lease, tenants are responsible for all utilities and lawn care—specifically, keeping the new sod properly watered and maintained. A $75 application fee applies per applicant.
Rooms
-
Rooms:
Room type Dimensions Level Master Bedroom 15 x 14 Main Living Room 14x14 Main Kitchen 12 x 12 Main Dining Room Main Bedroom Main Bedroom Main Family Room 21 x 22.8 Basement Bedroom 11 x 10 Basement Bedroom 10.6 x 12 Basement
Location
- CountyOrParish: Sedgwick
- Directions: From 45th St N and Woodlawn, North on Woodlawn to Central Park Ave (Iron Gate Entrance) follow around to Highland, Left on Highland and home is on the corner.
Building Details
- ArchitecturalStyle: Ranch
- NewConstructionYN: No
- Heating: Forced Air, Natural Gas
- Basement: Finished
- Roof: Composition
Amenities & Features
- Waterfront available: No
- GarageYN: No
- AttachedGarageYN: No
- FireplaceYN: No
- PoolPrivateYN: No
- Cooling: Central Air, Electric
- CommunityFeatures: Clubhouse, Lake, Pool
- ExteriorFeatures: Guttering - ALL, Sprinkler System, Frame w/Less than 50% Mas
- Utilities: Sewer Available, Natural Gas Available, Public
- Amenities:
- Features: