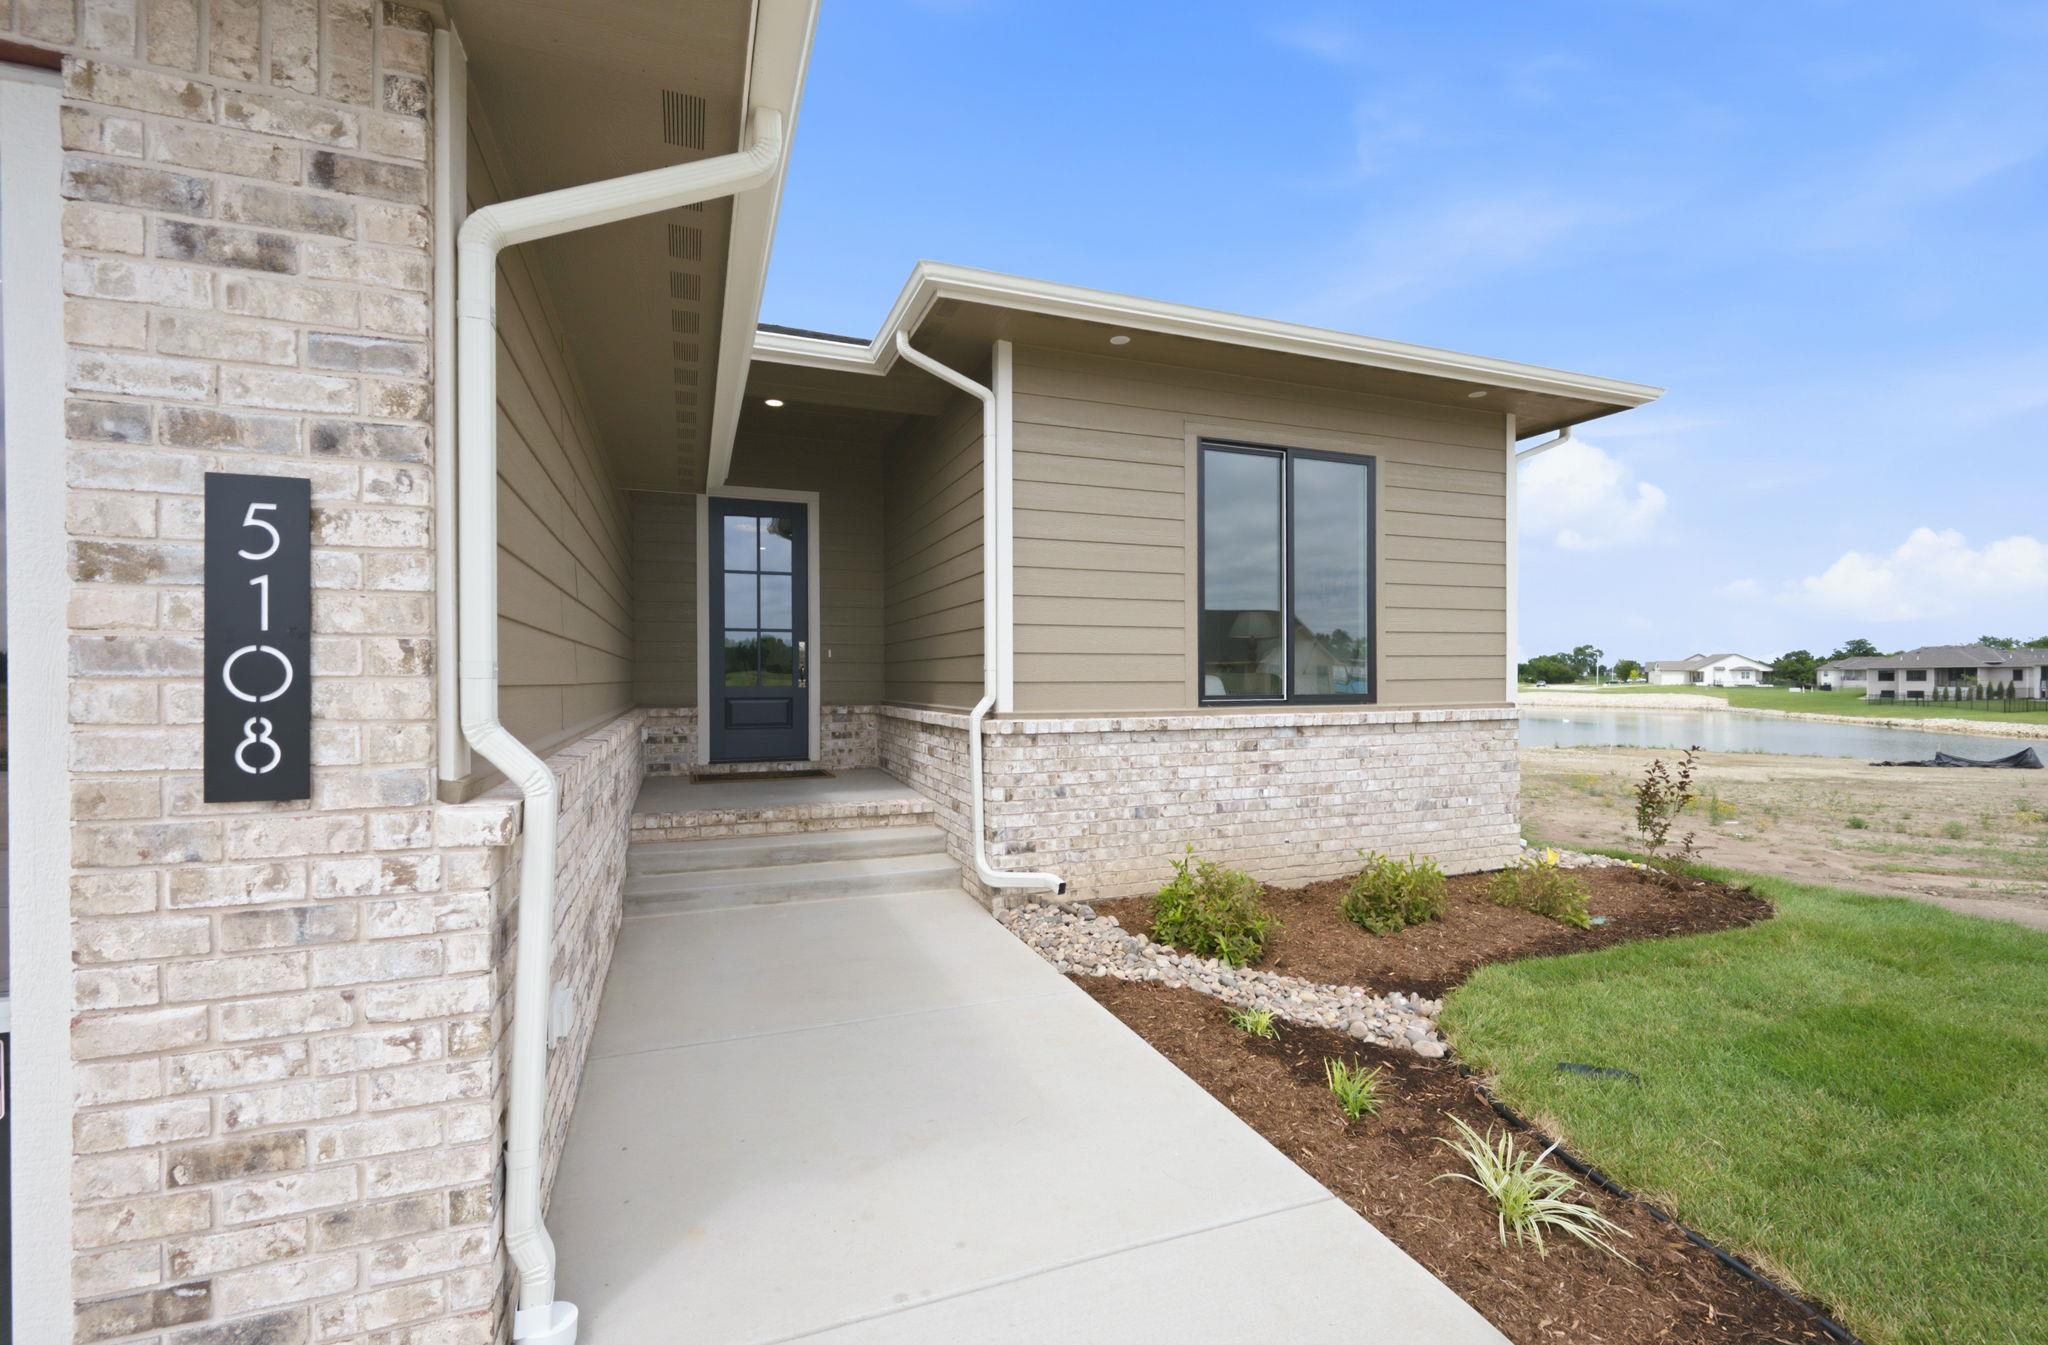
Basics
- Category: Single Family Onsite Built
- Type: Residential
- Status: Active
- Bedrooms: 4
- Bathrooms: 3
- Half baths: 0
- Area: 3100 sq ft
- Year built: 2026
- ListOfficeName: All Things Realty Alliance
- GarageSpaces: 3
- ListAOR: sckansas
- MLS ID: SCK675265
Description
-
Description:
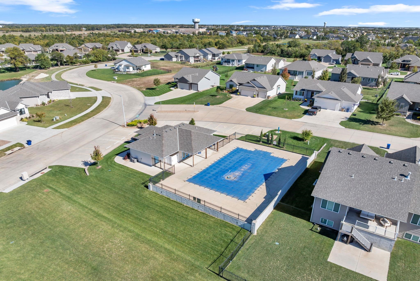
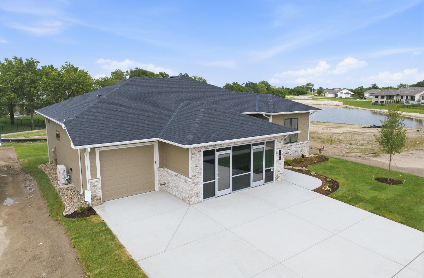
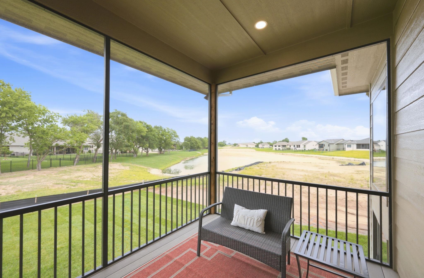
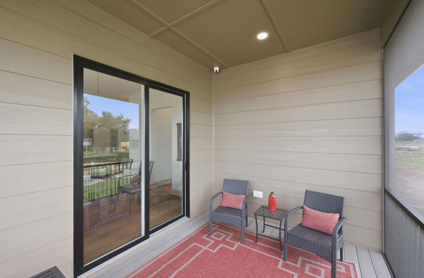
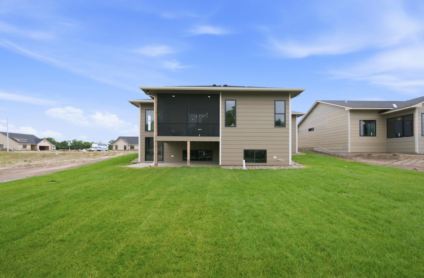
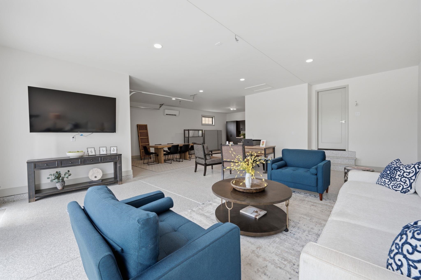
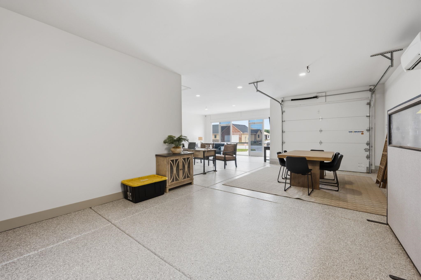
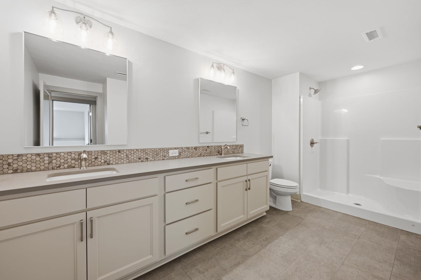
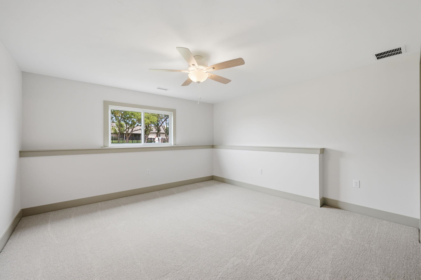
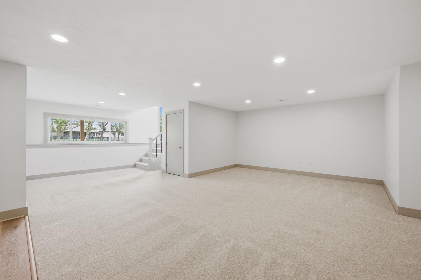
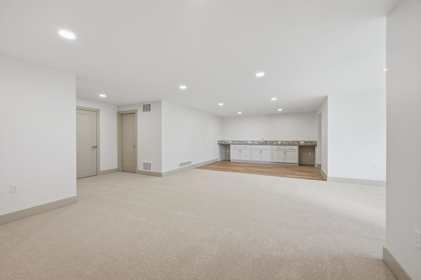
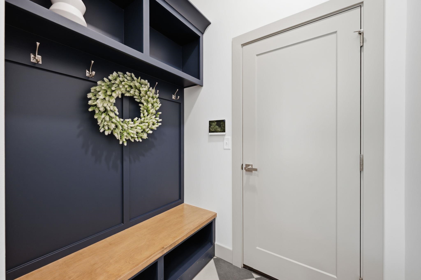
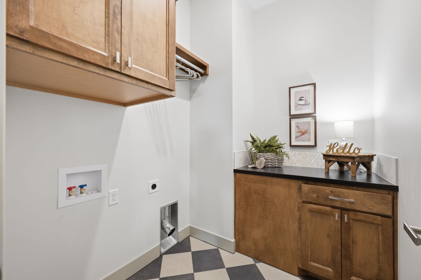
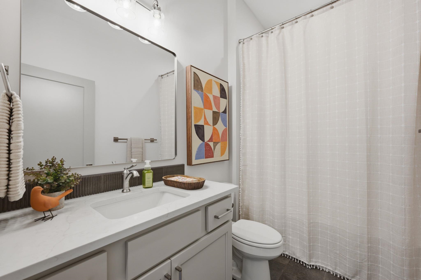
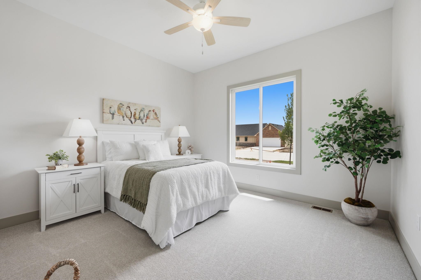
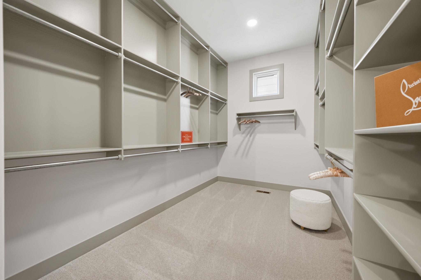
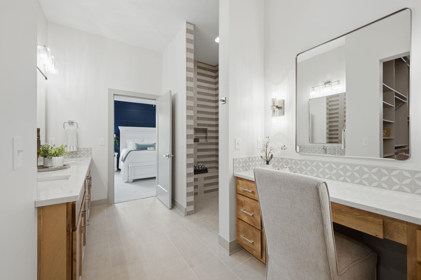
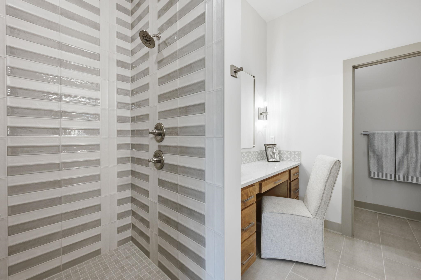
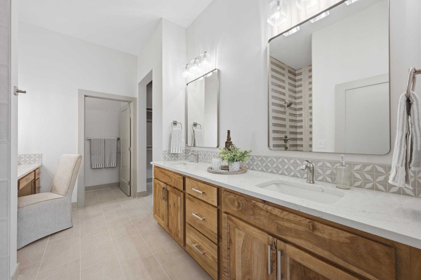
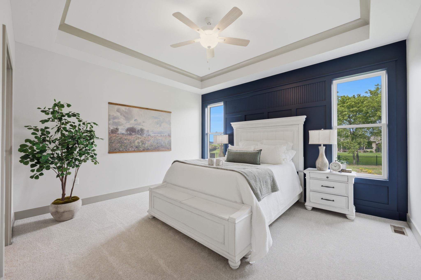
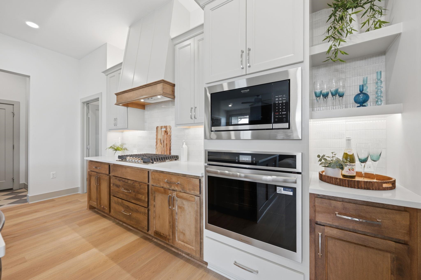
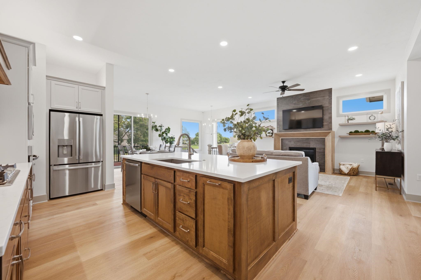
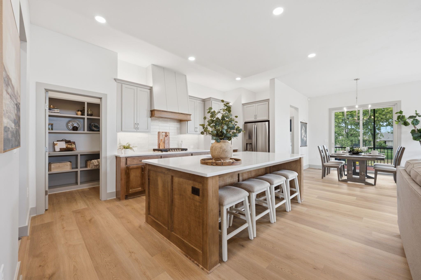
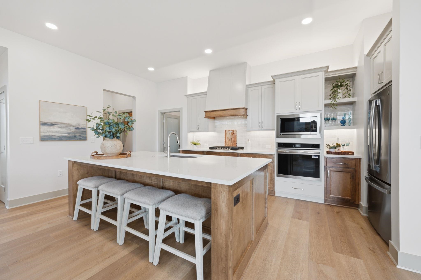
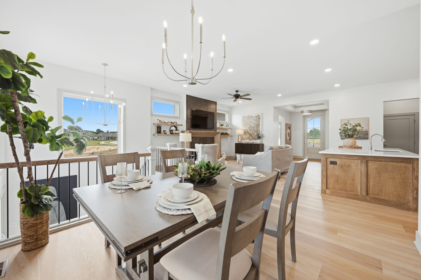
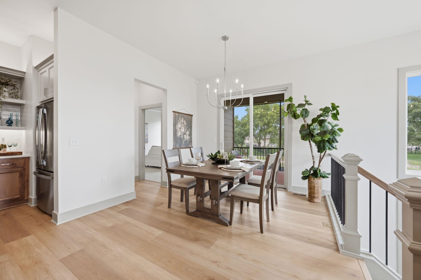
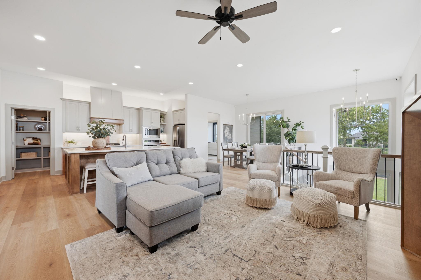
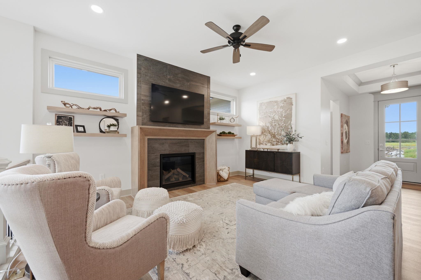
Welcome to this beautiful home with amazing water views and gorgeous finishes! This home boasts a 3-car oversized garage for all the hobbyists out there!!! Inside we find a wonderful gas fireplace in the living room and gorgeous quarts counter tops in the kitchen with an eat in bar. The dining area is next to the screened in porch that overlooks a glistening pond. The primary bedroom suite with a zero-entry shower, makeup desk, double sinks and a huge primary walk-in closet is a sight to behold!! A second large bedroom on the main floor is just off of the hallway bathroom. Main floor laundry and a wonderful drop zone directly off of the garage make for a smooth transition into the house. In the basement there is a big family room with a wet bar and two more very large bedrooms. There are plenty of storage closets in the basement great for organization. Come enjoy fishing the stocked ponds and swimming in the community pool! This home is a must see!
Rooms
-
Rooms:
Room type Dimensions Level Master Bedroom 15.1 x 13.4 Main Living Room 17.4 x 13 Main Kitchen 12.2 Main Dining Room 13 x 12 Main Bedroom 14.2 x 14 Main Family Room 31 x 14.10 Basement Bedroom 20.2 x 12.8 Basement Bedroom 14.2 x 14.6 Basement
Location
- CountyOrParish: Sedgwick
- Directions: From Woodlawn, go west on Central Park, Turn north (right) onto Highland St to the home.
Building Details
- ArchitecturalStyle: Ranch
- NewConstructionYN: No
- Heating: Forced Air
- Basement: Finished
- Roof: Composition
Amenities & Features
- Waterfront available: No
- GarageYN: No
- AttachedGarageYN: No
- FireplaceYN: No
- PoolPrivateYN: No
- Cooling: Central Air
- CommunityFeatures: Clubhouse, Lake, Pool
- ExteriorFeatures: Frame w/Less than 50% Mas, Brick
- Utilities: Public
- Amenities:
- Features: