
Basics
- Category: Patio Home
- Type: Residential
- Status: Active
- Bedrooms: 2
- Bathrooms: 2
- Half baths: 0
- Area: 1311 sq ft
- Year built: 2020
- ListOfficeName: All Things Realty Alliance
- GarageSpaces: 2
- ListAOR: sckansas
- MLS ID: SCK681306
Description
-
Description:
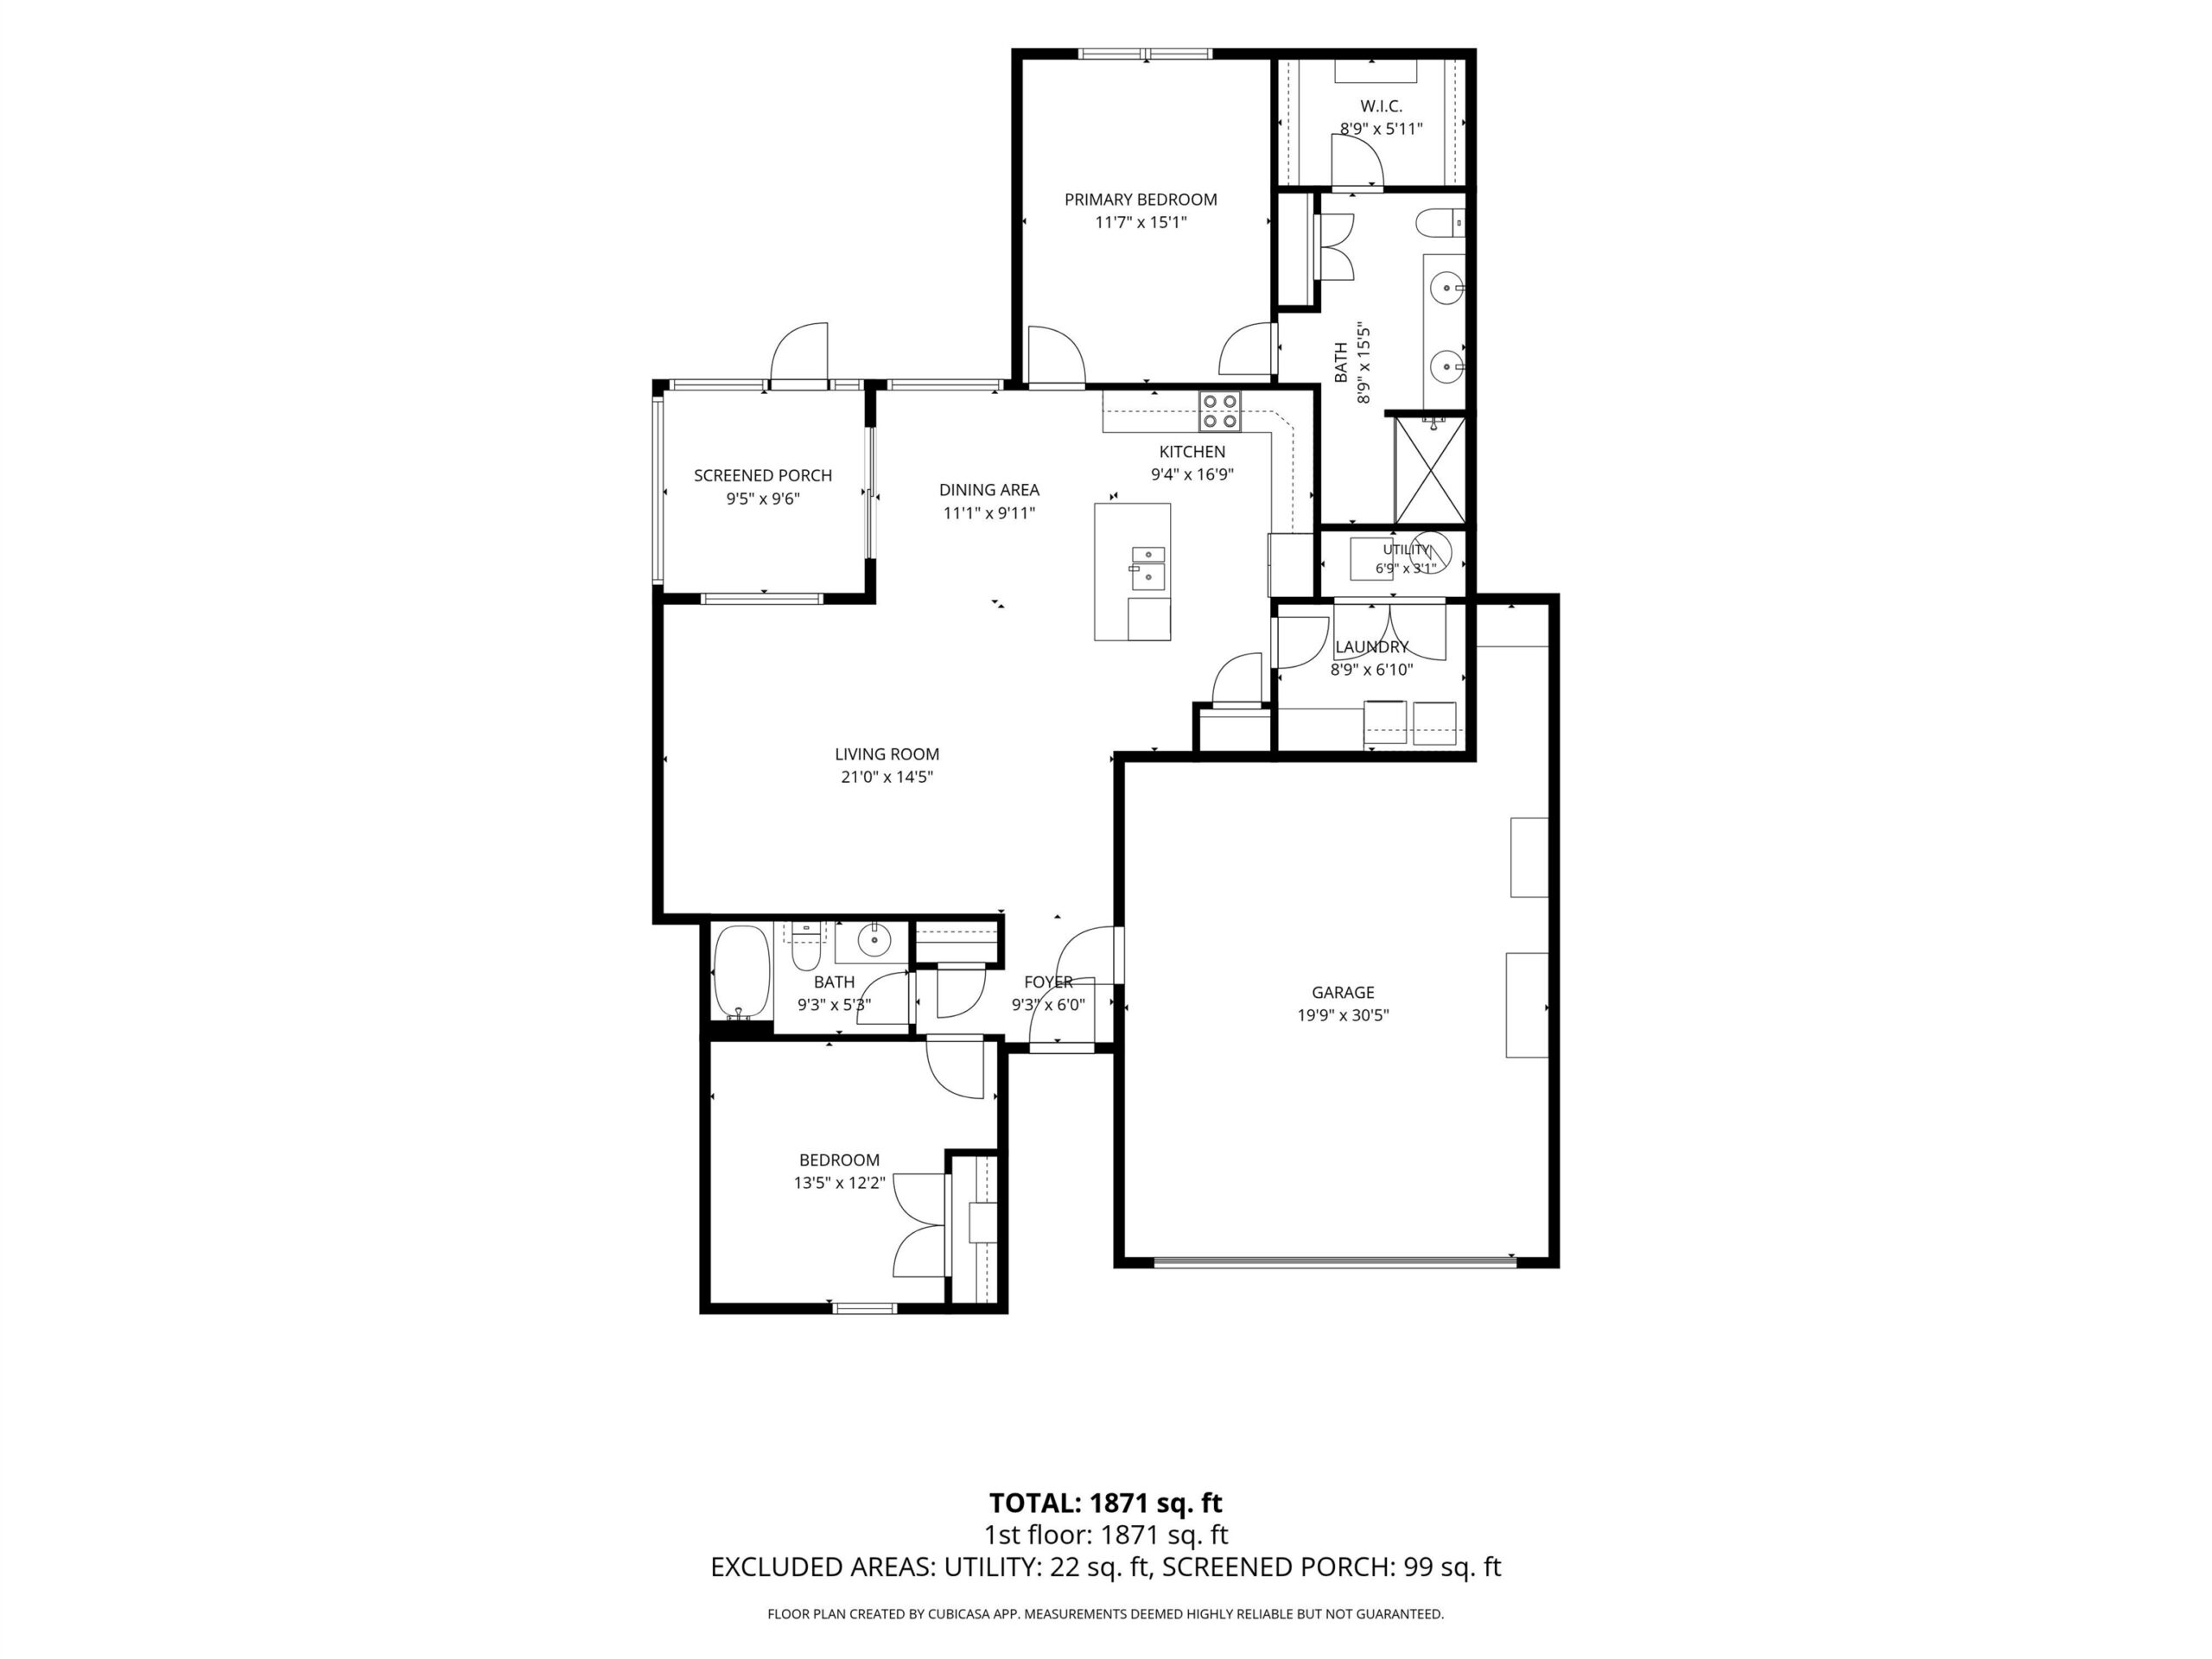
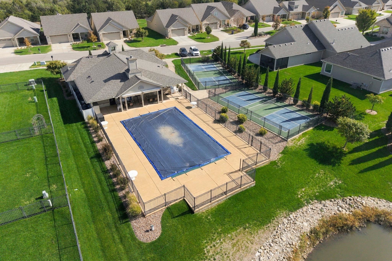
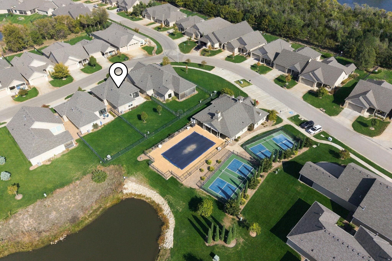
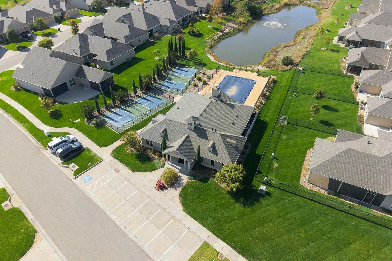
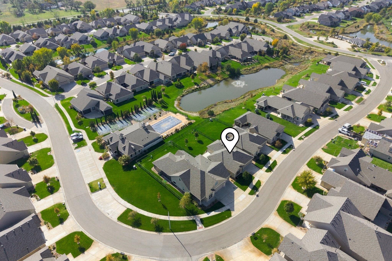
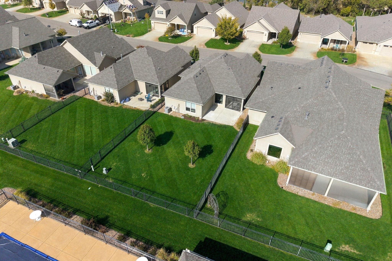
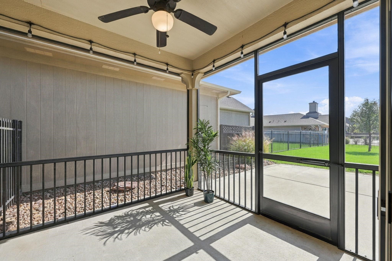
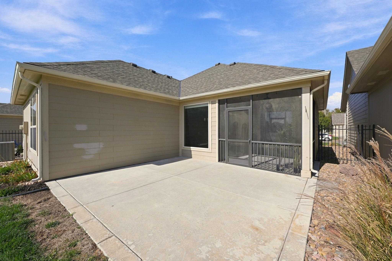
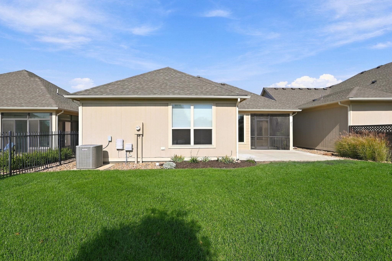
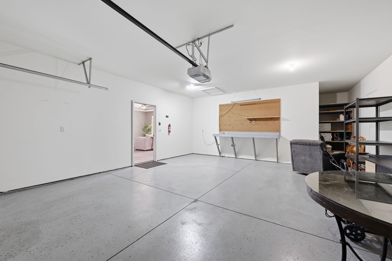
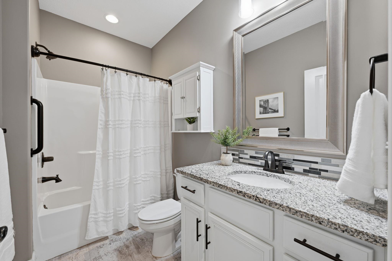
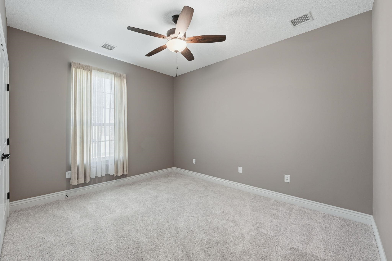
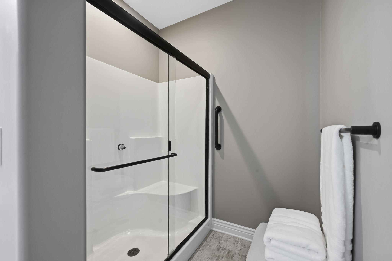
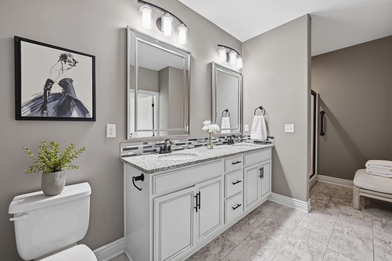
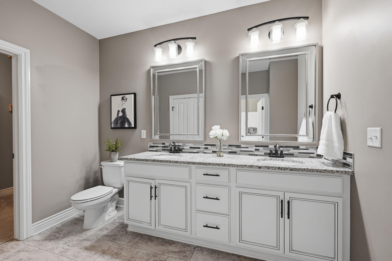
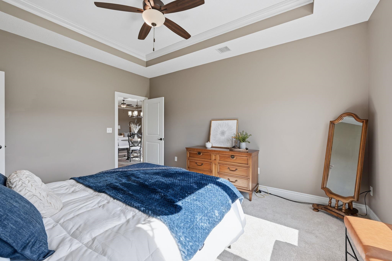
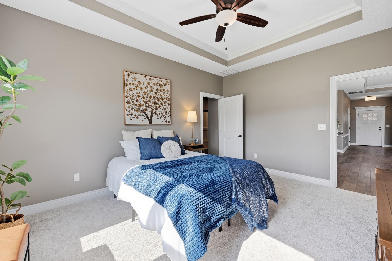
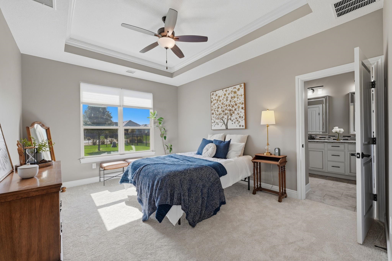
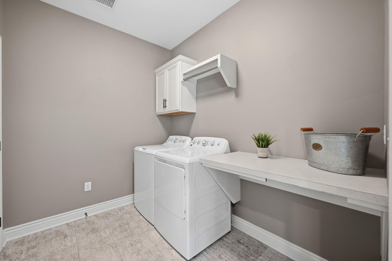
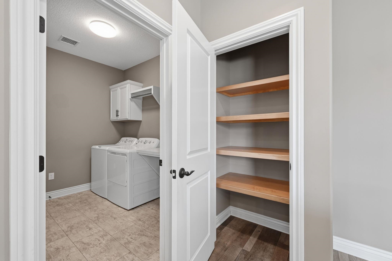
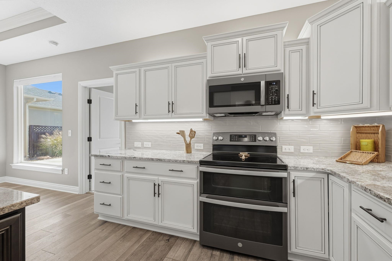
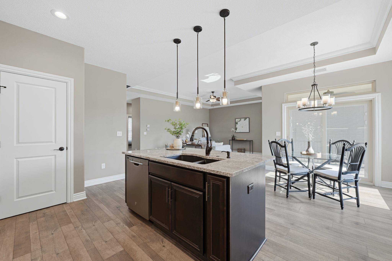
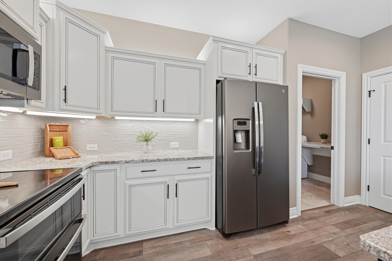
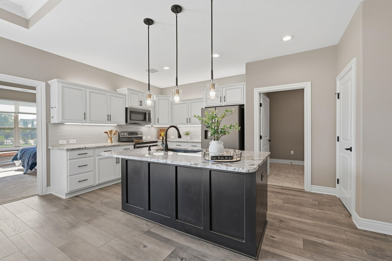
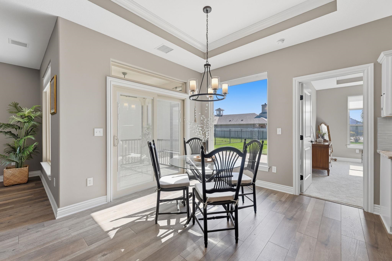
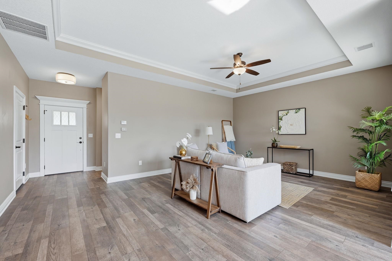
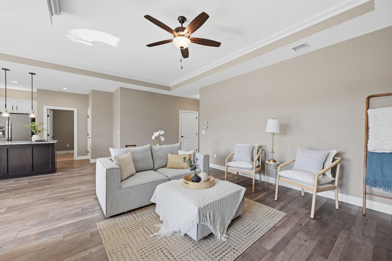
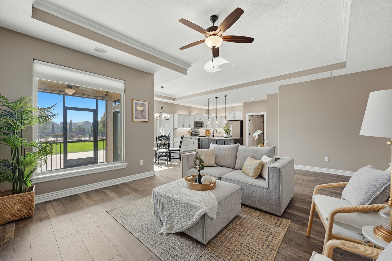
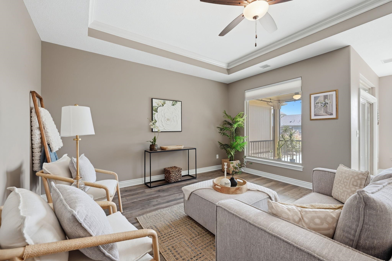
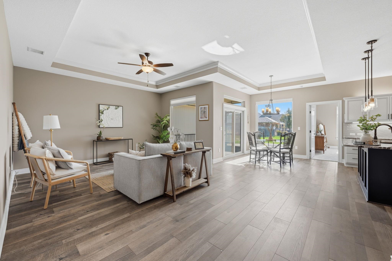
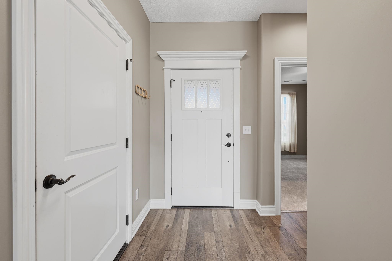
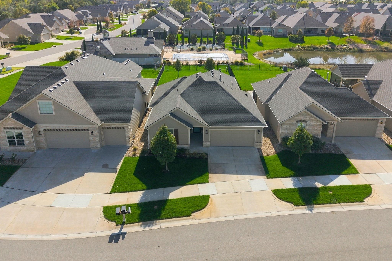
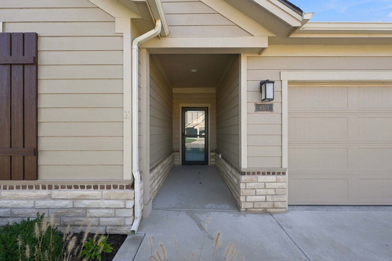
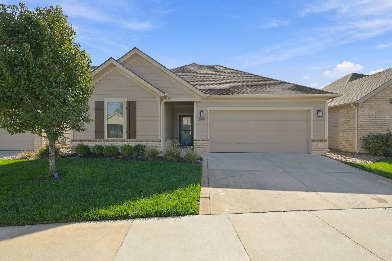
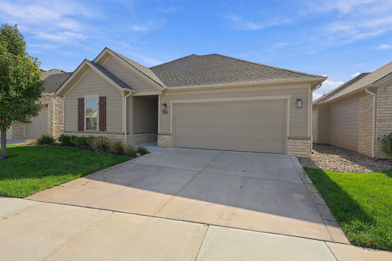
Welcome to effortless living in the highly desirable Courtyards at Estancia! This beautifully maintained, turnkey 2-bedroom, 2-bath patio home offers a perfect blend of comfort, style, and low-maintenance living. Step inside to discover a bright, inviting open floor plan featuring beautiful LVT flooring, new carpet in both bedrooms, a spacious living area with an elegant tray ceiling, and a stunning kitchen complete with crisp white cabinetry, granite countertops, stainless steel appliances, and a large island that makes entertaining a breeze. The adjoining dining area provides easy access to the screened-in patio, creating the perfect spot to enjoy your morning coffee or unwind at the end of the day. The spacious primary suite offers a private retreat with an en-suite bath featuring dual vanities and a beautifully appointed walk-in shower, while the second bedroom and full bath provide comfortable accommodations for guests or additional living space. You’ll also appreciate the thoughtfully designed laundry room, pantry storage, and attached two-car garage. Step outside to enjoy your own fenced backyard, with the added bonus of a screened-in patio for relaxing and entertaining. Even better, the HOA takes care of lawn maintenance, irrigation, and common area upkeep, giving you more time to enjoy everything this exceptional community has to offer. Residents enjoy access to a gorgeous clubhouse, swimming pool, and pickleball courts, making it easy to stay active, socialize, and enjoy the neighborhood lifestyle. Conveniently located in a sought-after Wichita community with easy access to shopping, dining, and everyday conveniences, this home offers the lifestyle you’ve been looking for without the upkeep. Just unpack and enjoy.
Rooms
-
Rooms:
Room type Dimensions Level Master Bedroom 11.7 x 15.1 Main Living Room 21 x 14.5 Main Kitchen 9.4 x 16.9 Main Dining Room 11.1 x 9.11 Main Bedroom 13.5 x 12.2 Main
Location
- CountyOrParish: Sedgwick
- Directions: From 37th and Ridge Rd, head East to Estancia
Building Details
- ArchitecturalStyle: Ranch
- NewConstructionYN: No
- Heating: Forced Air, Gas
- Basement: None
- Roof: Composition
Amenities & Features
- Waterfront available: No
- GarageYN: No
- AttachedGarageYN: No
- FireplaceYN: No
- PoolPrivateYN: No
- Cooling: Central Air, Electric
- CommunityFeatures: Clubhouse, Exercise Room, Pool
- ExteriorFeatures: Guttering - ALL, Sprinkler System, Zero Step Entry, Frame w/Less than 50% Mas
- Utilities: Sewer Available, Natural Gas Available, Public
- Amenities:
- Features:


